
Make Your Small Kitchen Work Better: 7 Storage Decisions to Get Right
Plan a small kitchen around daily tasks with accessible storage, appliance clearances, useful corners and a practical design review.
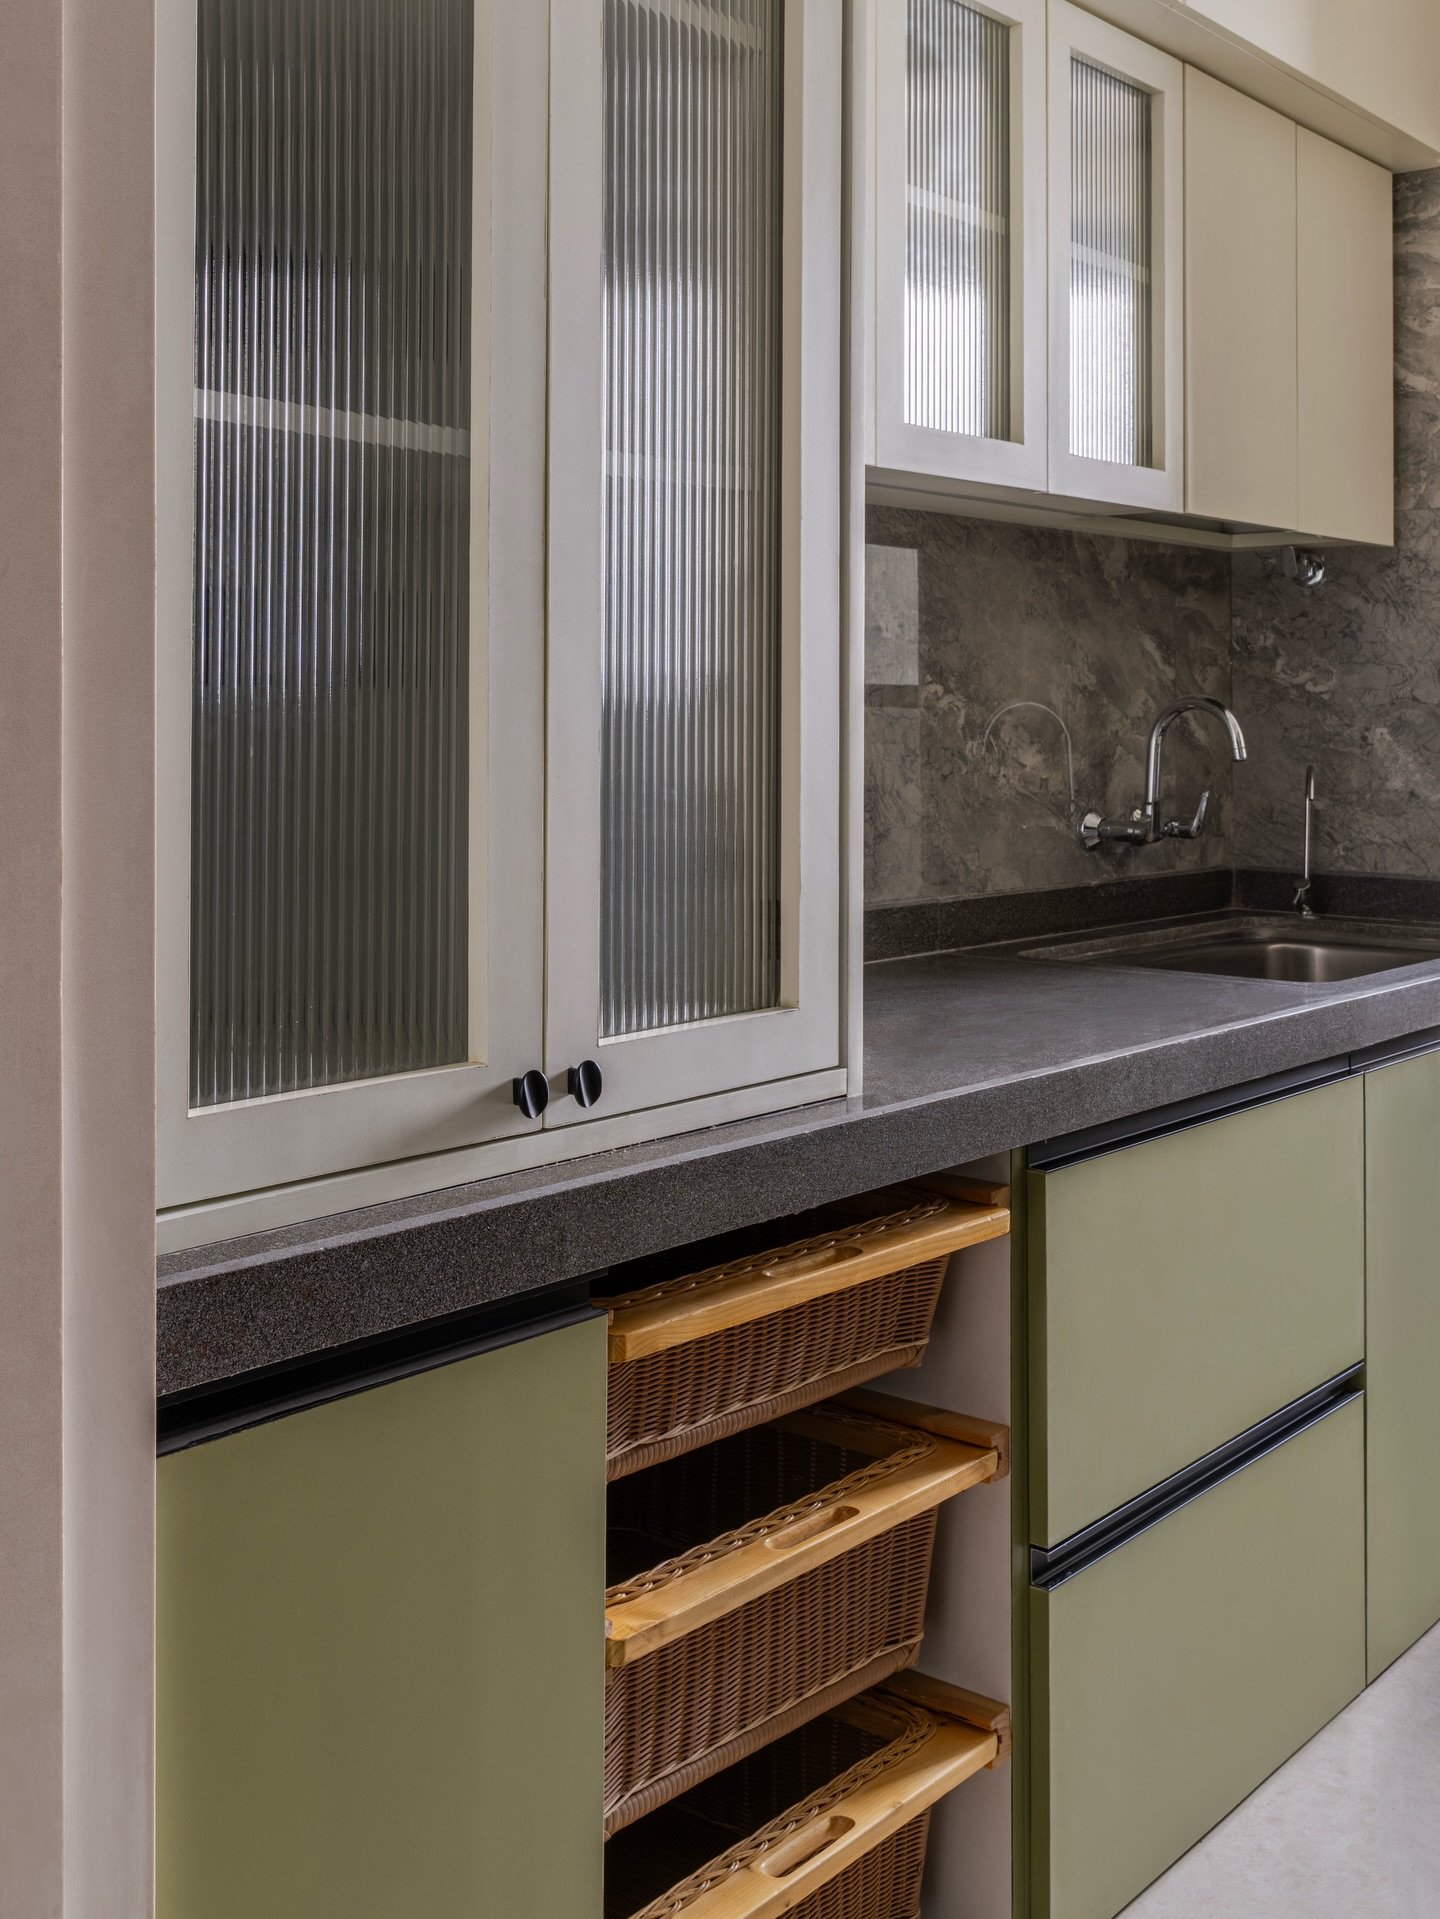
Make a small kitchen work better by placing daily items within easy reach, storing heavy cookware in accessible lower units, grouping preparation tools near the work area, and checking appliance and drawer clearances before production. Plan storage around what you actually use rather than filling every wall with cabinets. These choices can improve convenience without adding floor area.
Before choosing accessories, try a kitchen rehearsal using your existing utensils and a marked-up layout. List your largest vessels, appliance dimensions, groceries and cleaning supplies, then assign each a home. Walk through making tea, preparing a meal and putting dishes away. This exposes awkward reaches and clashing doors before you pay for cabinetry, and helps you avoid buying an impressive-looking organiser that does not suit your household.
1. Begin with an inventory
Count what needs storing and note unusually tall or wide items. Separate daily-use pieces from occasional cookware and serving dishes. For a Chennai household, this might mean allowing for large cooking vessels, a mixer-grinder, an idli steamer or bulk grocery containers—depending on your family’s actual habits.
Use those measurements to guide the internal layout. A cabinet that looks generous from outside may still be unsuitable for the objects it needs to hold.
2. Store by task
Group utensils and ingredients around the activities they support. Keep preparation tools convenient to the preparation area and serving items convenient to where they will be used. Discuss the relationship between washing, preparation and cooking without obstructing movement.
3. Make lower storage accessible
Compare drawers, shelves and pull-out options for the items you use most. Consider how easily the intended user can see and retrieve them. Confirm the hardware’s suitability and load limits with the supplier rather than assuming every drawer can hold heavy vessels.
4. Check appliance and door clearances
Provide the actual appliance model details before finalising cabinetry. Check that doors, drawers and appliances can open as intended and that the selected appliances’ installation instructions are followed. Include service access and ask qualified installers to verify relevant electrical, plumbing and ventilation requirements.
5. Choose corners for usefulness
A corner accessory is valuable only if it fits your items and is convenient to operate. Compare it with a simpler arrangement before committing. Ask to see a demonstration or dimensioned drawing rather than choosing from a small catalogue photograph alone.
6. Protect preparation space
Decide which appliances must stay on the counter and which can be stored. Plan their locations before allocating the remaining work surface. Extra storage is less useful if using it makes everyday preparation difficult.
7. Keep cleaning and maintenance practical
Discuss cleanable finishes, accessible joints and the maintenance of selected accessories. Keep cleaning products separate from food and appropriate to the needs of children in the household. Provide access to service points and address leaks before installing cabinetry around them.
Frequently asked questions
Will more overhead cabinets always improve a small kitchen?
No. Additional storage must be balanced with reach, light, appliance requirements and the needs of the people using the kitchen.
Should I buy accessories before the layout is final?
Choose them alongside the approved dimensions and specifications. Confirm that they fit the cabinet, stored items and installation requirements before purchasing.
Explore Ria Interiors’ gallery and discuss your kitchen. Use our material quality checklist and budget guide before approving the final proposal.